Challenge
At latitude 60°N, winter daylight contracts to roughly 5.5 hours. The brief called for more than a mosque: it needed a shared home for diverse identities, dignified worship, education and everyday community life.

A warm civic lantern designed for Finland’s dark winter, bringing worship, learning, nature and community enterprise beneath one luminous roof.
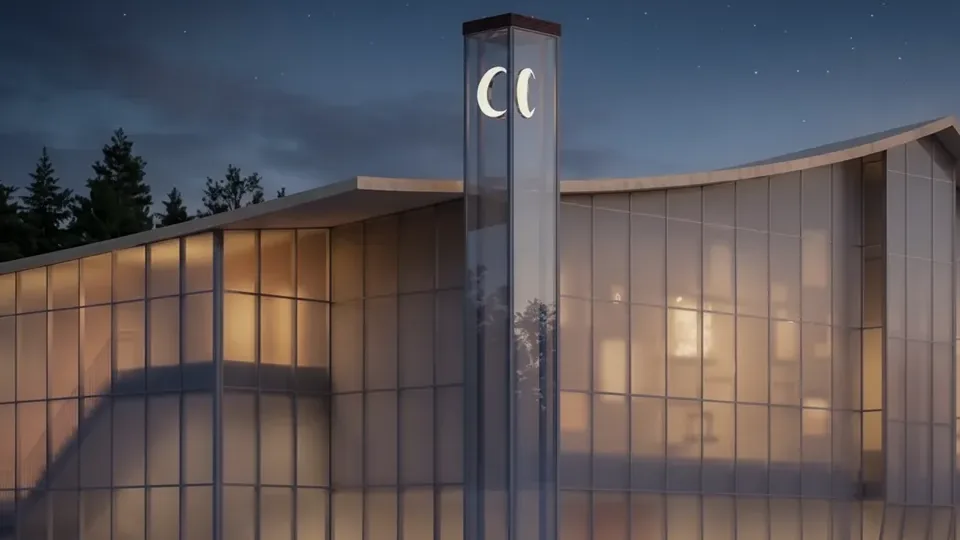
At latitude 60°N, winter daylight contracts to roughly 5.5 hours. The brief called for more than a mosque: it needed a shared home for diverse identities, dignified worship, education and everyday community life.
The lantern became a design instrument rather than a metaphor. A luminous prayer hall anchors gardens, paths, learning spaces and community retail. Its translucent envelope captures winter warmth while the massing supports summer ventilation.
A terrain-led campus with a multi-level prayer hall, kindergarten, youth center, library, restaurant and shops gathered around a central garden. The narrative moves from Kaamos to a place where the community can see itself.
Tell us about your project, whether it is land at the concept stage or towers already on the market, and we will propose how to present it.