Challenge
A large program needs clarity: how can uses sit together without losing distinct arrival and privacy, and how can the massing become a destination rather than a closed compound?

An urban ensemble brings residences, hotel, offices and retail around layered public spaces and a warm night-time identity.
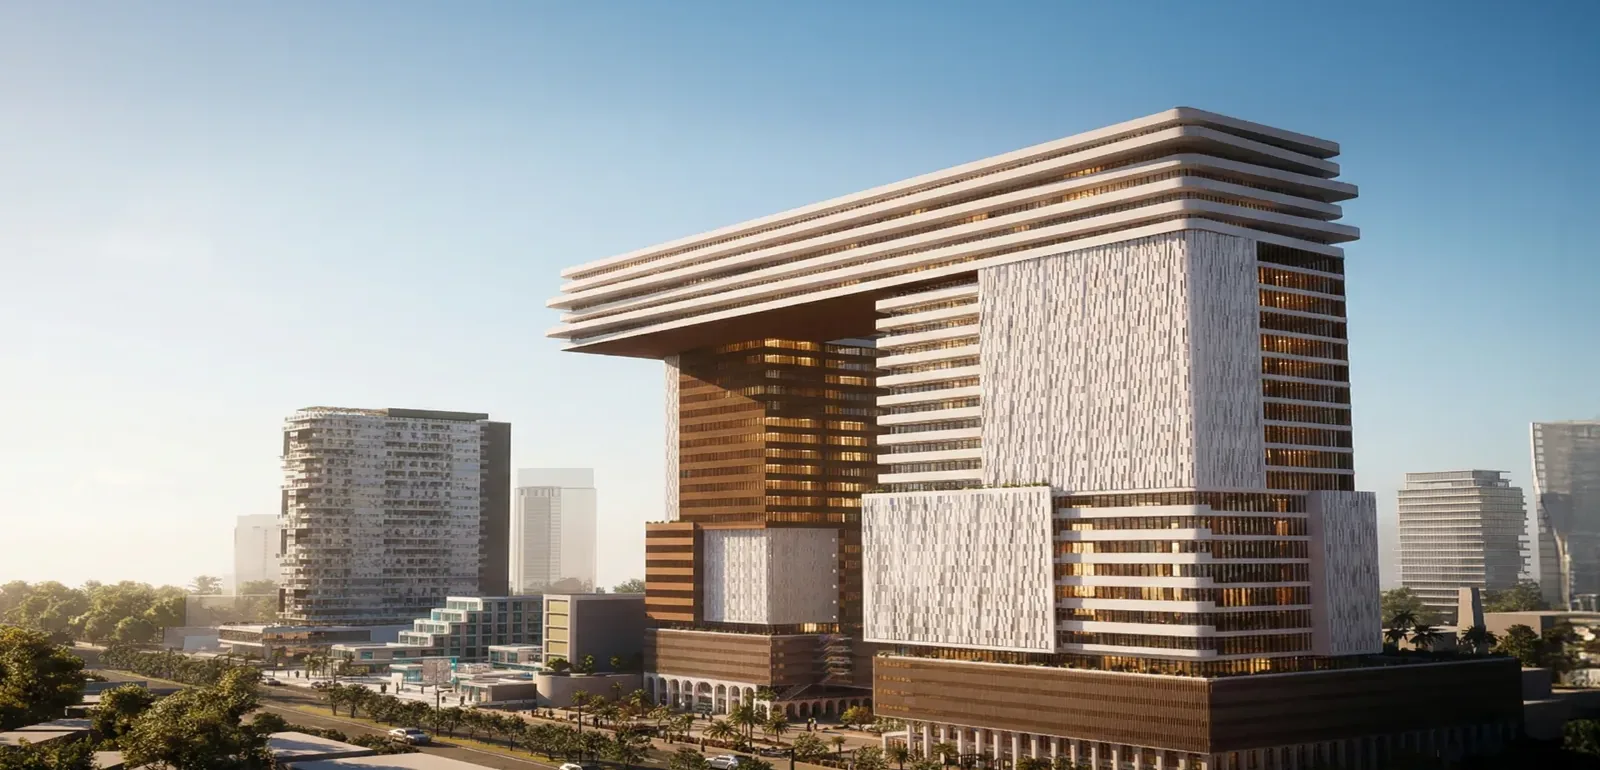
A large program needs clarity: how can uses sit together without losing distinct arrival and privacy, and how can the massing become a destination rather than a closed compound?
The program is organized vertically and horizontally around a public podium. Large openings frame movement and the city, while deep shading unifies towers and podium in one language.
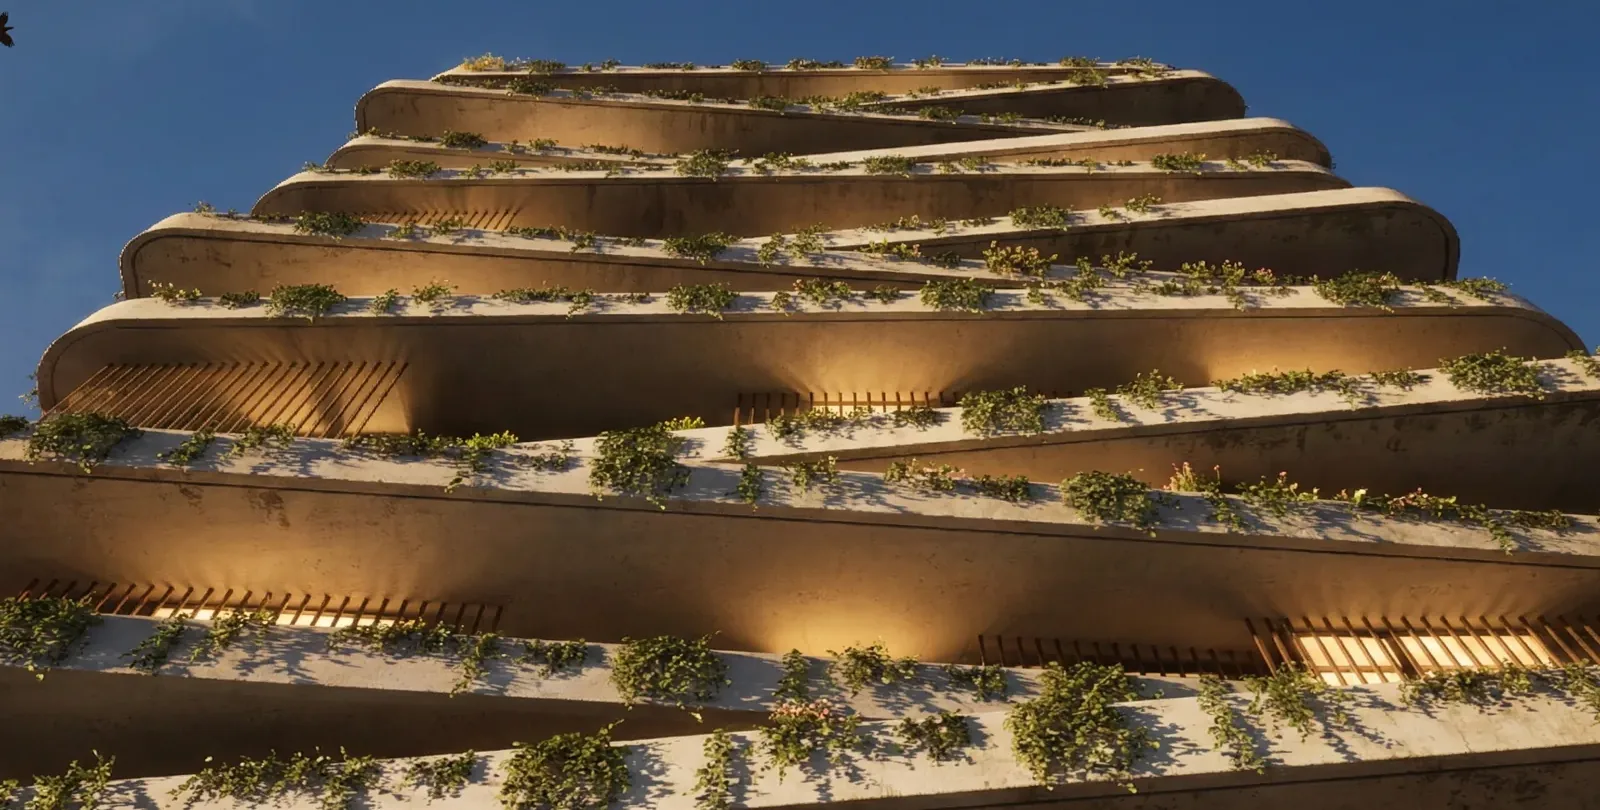
A varied real-estate scene moves from street plazas to terraces and towers, changing between day and night while remaining legible to users and investors.
Tell us about your project, whether it is land at the concept stage or towers already on the market, and we will propose how to present it.